
Home Addition Cost in Massachusetts: Bump-Out vs Full Addition vs Second Story
· By Lauderly G. Lima
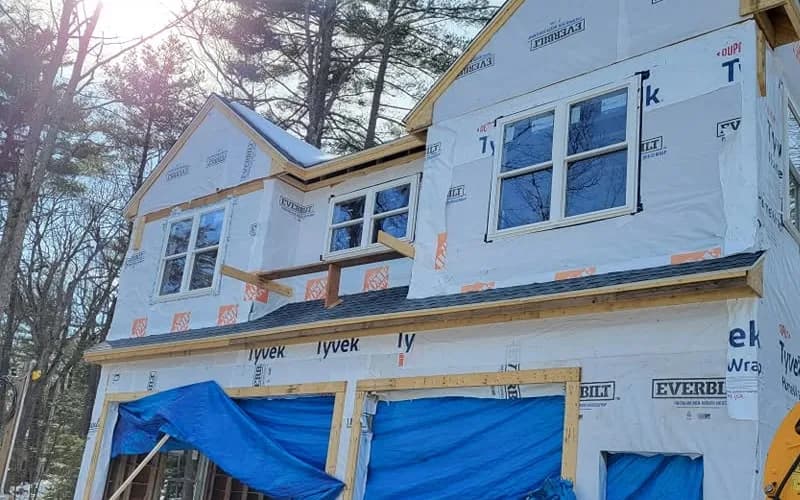
When a house starts to feel small, there are three common ways to add space: a bump-out that pushes one wall out a few feet, a full ground-level addition with its own foundation, or a second story built on top of the existing house. Each solves a different problem, and each comes with a very different price, permit path, and timeline.
This guide compares the three options using typical 2026 Massachusetts market ranges, explains the zoning and permit steps that apply in Central Mass, and lays out a realistic schedule. It is meant to help you decide which path to explore before you sit down with a contractor and an architect or designer.
Typical Cost Ranges for Additions in Massachusetts
Additions are usually priced per square foot, and Massachusetts runs well above national averages. As a rough guide for 2026, most ground-level additions in the state typically fall somewhere between $200 and $450 per square foot of finished space, depending on finish level and what the space is used for. Second-story additions often run higher, commonly in the $300 to $600 per square foot range, because of the structural work involved.
The room type matters as much as the size. A family room or bedroom with simple finishes sits at the lower end. A kitchen or bathroom addition sits at the top, since plumbing, cabinetry, and tile all live in that space. Small projects also cost more per square foot than large ones, because fixed costs like permits, design, excavation, and foundation work get spread over fewer square feet. These figures are planning numbers only, and the real cost depends on your house and lot.
Option 1: The Bump-Out
A bump-out extends an existing room by a few feet, often two to eight, to make space for a breakfast nook, a larger bathroom, a mudroom, or a kitchen island. Some bump-outs are cantilevered off the existing floor framing, while others sit on a small foundation or on piers. Because they are small, they usually avoid major changes to the roof and can often be built faster than a full addition.
Bump-outs still involve opening an exterior wall, new framing, roofing, siding, windows, and interior finishes, so they are not cheap per square foot. They tend to make the most sense when you need a little more room in one specific place, rather than a whole new room.
Option 2: A Full Ground-Level Addition
A full addition adds one or more new rooms on a new foundation: a family room, a primary suite, an in-law space, or an expanded kitchen. In New England, that foundation must go below the frost line, and footings in Massachusetts are commonly set around four feet deep to prevent frost heave. Excavation, ledge, wet soil, and access for equipment all affect the cost.
The new roof has to tie cleanly into the existing roof, and the siding, windows, and trim should match the house so the addition looks like it was always there. On older colonials and capes, matching rooflines and exterior details takes care and good finish carpentry. A full addition also needs heating and cooling, insulation to current energy code, and electrical service that can handle the extra load.
Option 3: Building Up With a Second Story
Adding a second story, or a full dormer that turns an attic into living space, is a common move on Massachusetts capes and ranches where the lot is tight or setbacks limit building out. It keeps the yard intact, but it is the most structurally demanding option. The existing foundation, walls, and first floor framing must be checked by an engineer to confirm they can carry the new load, and they often need reinforcement.
The roof is removed for part of the project, so weather protection and timing matter. In Central Mass, crews generally prefer to do this work from late spring through early fall to limit exposure to rain and snow. A new staircase also takes floor space on the first level, which should be planned from the start. Many families live elsewhere for part of a second-story project.
Zoning, Permits, and Rules in Massachusetts
Before design gets far, check zoning. Every Massachusetts city and town sets its own setbacks, height limits, lot coverage, and rules for accessory units. If the addition does not fit those limits, you may need a variance or special permit from the local zoning board, which adds weeks or months. Homes in historic districts may also need approval from a local historic commission.
Once zoning works, the project needs a building permit from the local building department, usually supported by construction drawings and, for structural work, engineering. Electrical, plumbing, and mechanical permits are pulled by licensed trades. Massachusetts also requires a licensed construction supervisor for most structural work, and contractors working on existing owner-occupied homes with one to four units must be registered as Home Improvement Contractors with the state. A written contract is expected for that work, and it should list scope, payment schedule, and timeline.
A Realistic Timeline
Additions take longer than most people expect, mostly before construction starts. Design and drawings commonly take one to three months. Permits can take a few weeks in some cities and longer in others, and a zoning hearing adds more. Once work begins, a bump-out often takes four to eight weeks, a full ground-level addition commonly takes three to six months, and a second story can take four to eight months depending on size and finish.
Because foundations and framing are weather dependent in New England, many homeowners start planning in the fall or winter so that excavation and framing can begin in spring. Interior finishing can then continue through the colder months.
Choosing the Right Option and Getting a Number
The right choice usually comes down to how much space you need, what your lot and zoning allow, and how much disruption you can live with. A site visit is the best first step: a contractor can look at the foundation, roof, and lot, flag zoning or structural questions early, and give a realistic sense of cost before you spend money on full drawings.
Delane Construction has built additions, framing, and new construction in Central Massachusetts for more than 27 years. If you live in Leominster or within about 40 miles, a free estimate is a practical way to compare a bump-out, a full addition, and building up for your home.
It also helps to think about resale. An addition that matches the style of the house, flows naturally from the existing rooms, and adds a bedroom or bathroom tends to hold its value better than one that feels tacked on.
Frequently asked questions
- How much does a home addition cost in Massachusetts?
- Most ground-level additions in Massachusetts typically run between about $200 and $450 per square foot, and second-story additions often run higher, around $300 to $600 per square foot. Kitchens and bathrooms push costs up, and small additions cost more per square foot. An in-home estimate gives a real number for your house.
- Is it cheaper to build up or build out?
- Building out at ground level is often cheaper per square foot when the lot has room, because it avoids removing the roof and reinforcing the existing structure. Building up can make sense when setbacks or a small lot limit expansion, or when you want to keep the yard. Foundation condition and zoning usually decide it.
- Do I need a permit for a home addition in Massachusetts?
- Yes. Additions need a building permit from the local building department, plus electrical, plumbing, and mechanical permits as needed. The project must also meet local zoning rules for setbacks, height, and lot coverage. If it does not, a variance or special permit from the zoning board may be required first.
- How long does it take to build an addition?
- Plan on one to three months for design and permits before construction. Once work starts, a bump-out often takes four to eight weeks, a full addition commonly takes three to six months, and a second story can take four to eight months. Weather and zoning hearings can extend the schedule.
- Can I live in my house during an addition?
- For most bump-outs and ground-level additions, yes, since the new space is built outside and connected near the end. Second-story additions are harder, because the roof is opened and the main living area is directly below the work. Many families move out for part of a second-story project.
Found this helpful? Make us a preferred source on Google.
Ready for an exact price?
Get a free, no-pressure in-home estimate. Real numbers for your home, not a phone guess.