Delane Construction
ADU Construction by Delane Construction

ADU Construction

ADU Builder in Leominster & Central Massachusetts

An accessory dwelling unit (ADU) is a second, smaller home on the same lot: a unit over a garage, a detached backyard cottage, or an in-law apartment attached to the main house. Since February 2, 2025, Massachusetts allows one ADU by right in zoning districts where single-family homes are permitted, generally up to 900 square feet or half the size of the main house, whichever is smaller. That change has made an ADU a realistic option for a lot more Central Massachusetts homeowners.

(978) 833-7362

How we approach it

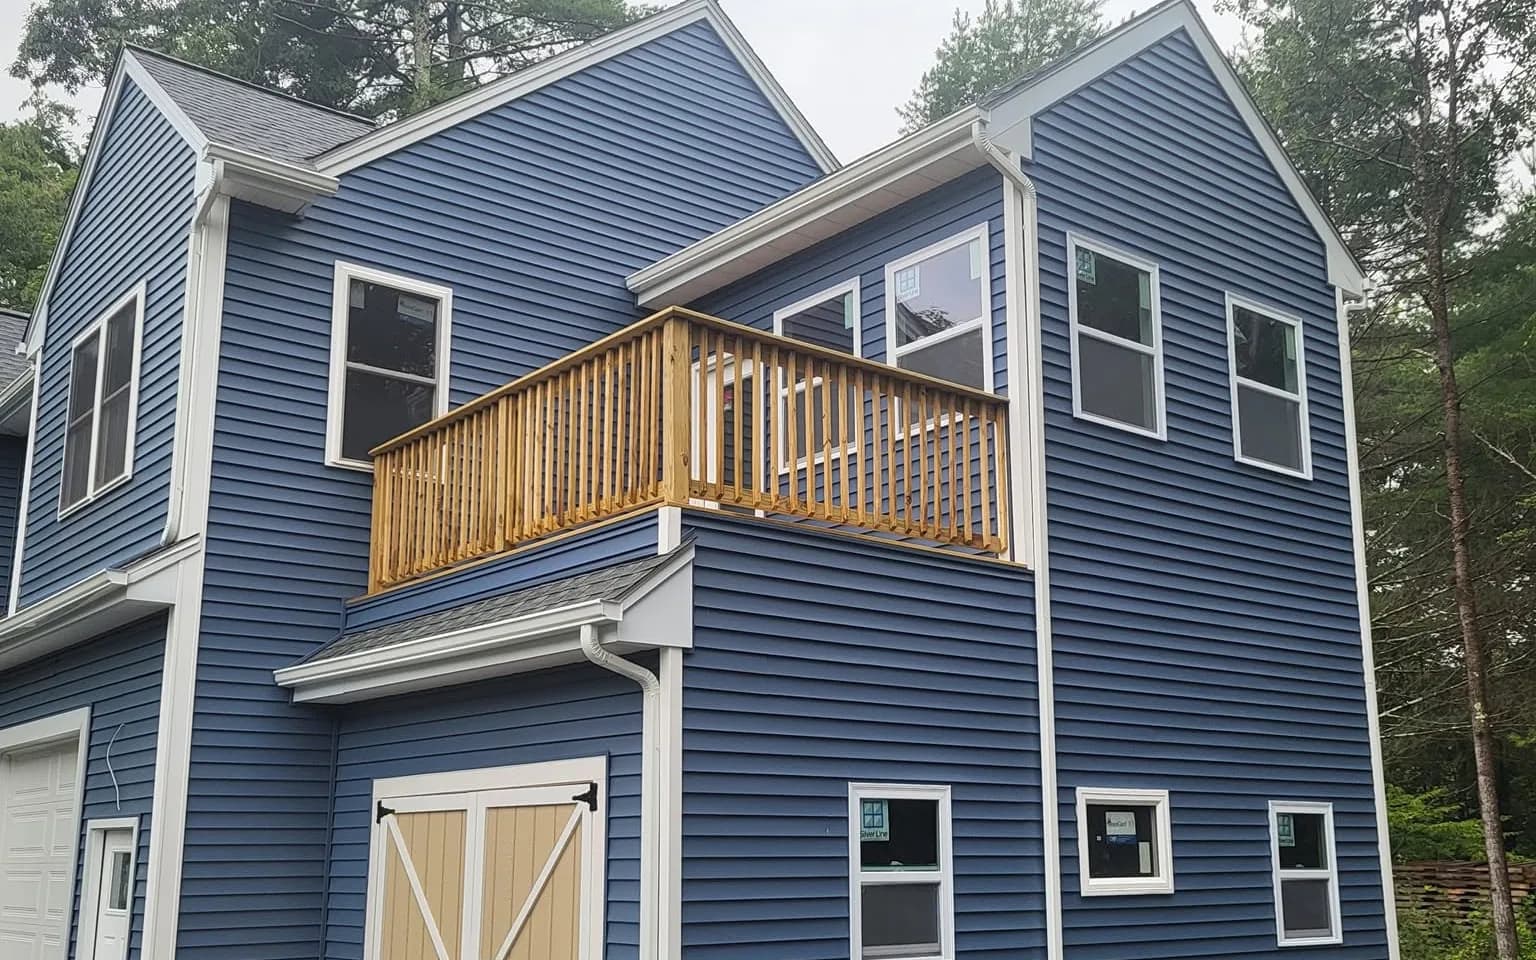
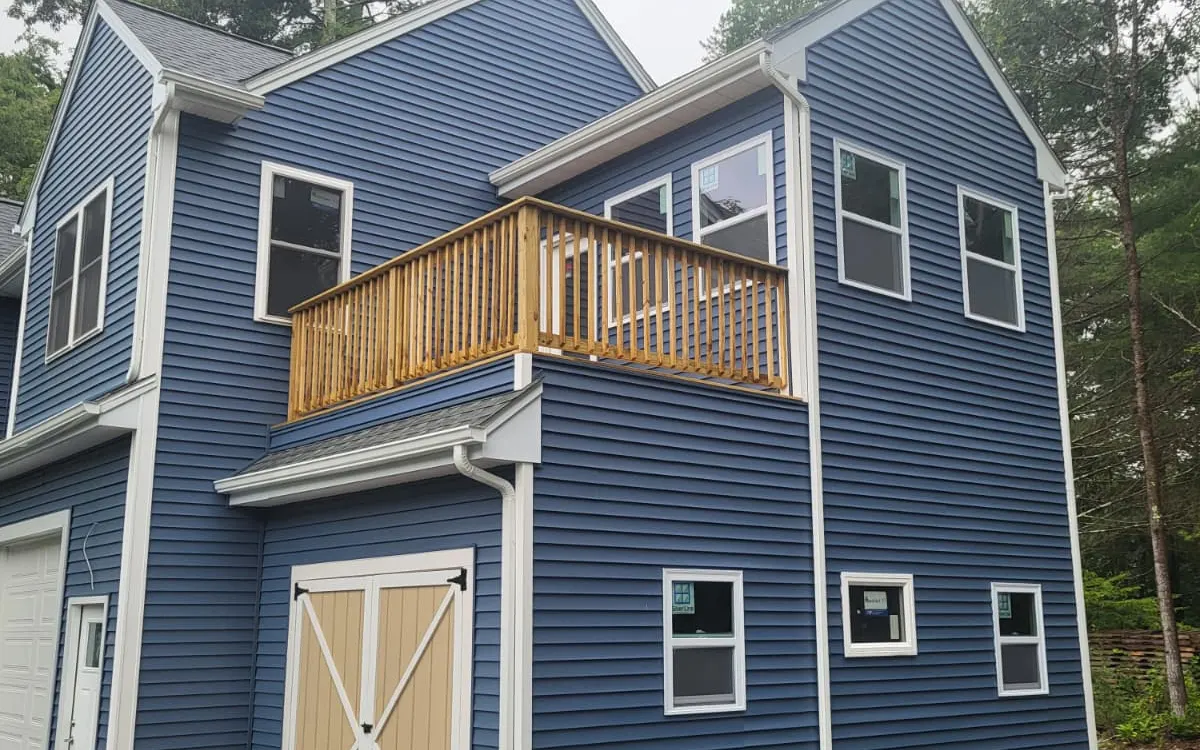
Delane Construction builds ADUs as complete new construction, not just a finish job. The blue two-story unit in our project gallery, with two garage bays below and living space and a balcony above, was built by Delane from the foundation up. Framing, siding, windows, doors, decking and interior finish all ran through one general contractor.

Local rules still matter. Towns can set reasonable requirements on things like setbacks, design and short-term rentals, and every ADU needs a building permit and inspections. We start with a site visit, look at the lot and what the town requires, and give you a clear written proposal before any work begins.

From a real Delane job

New two-story ADU with two garage bays, blue siding and a wood balcony, built from the ground up by Delane Construction
Garage ADU, Built From Scratch
Side view of a new garage ADU with blue siding, barn-style doors and an upper balcony
Garage ADU, Side View

How it works

How a adu construction project runs

01

Lot and goals

We talk about who the unit is for, rental, family or office, and look at the lot, access and utilities.

02

Plan and proposal

You get a clear written scope and price, and we line up the drawings and permit application.

03

Build

Foundation, framing, exterior and systems move forward with inspections at each stage and regular updates.

04

Finish and walkthrough

Interior finish, final inspection and a walkthrough with you before the unit is ready to live in.

ADU Construction: common questions

In most cases, yes. Since February 2, 2025, state law allows one ADU by right in zoning districts that permit single-family homes, generally up to 900 square feet or half the size of the main house, whichever is smaller. Towns can still apply reasonable local rules, so we check your lot and your town before planning.
Under the state law, towns cannot require the owner to live on the property for the first by-right ADU. Towns can still regulate short-term rentals, so if you plan to rent the unit by the night, ask us to check your town rules first.
It depends on size, whether it is detached or attached, the foundation, and the level of finish. A new detached ADU is a full house in small form, so it typically costs more per square foot than an addition. The best way to get a real number is a site visit and a written estimate, which is free.
Design and permitting usually come first and can take a few weeks or more depending on the town. Construction time depends on size and season. We give you a realistic schedule in the proposal and keep you updated as the work moves.

Ready to talk about your adu construction project?

Call, text or send a few details. We will visit, measure and give you a clear written estimate. The estimate is free.

Since 2000 · Licensed & insured · MA CSL CS-091658 · HIC #160187

Call or text (978) 833-7362