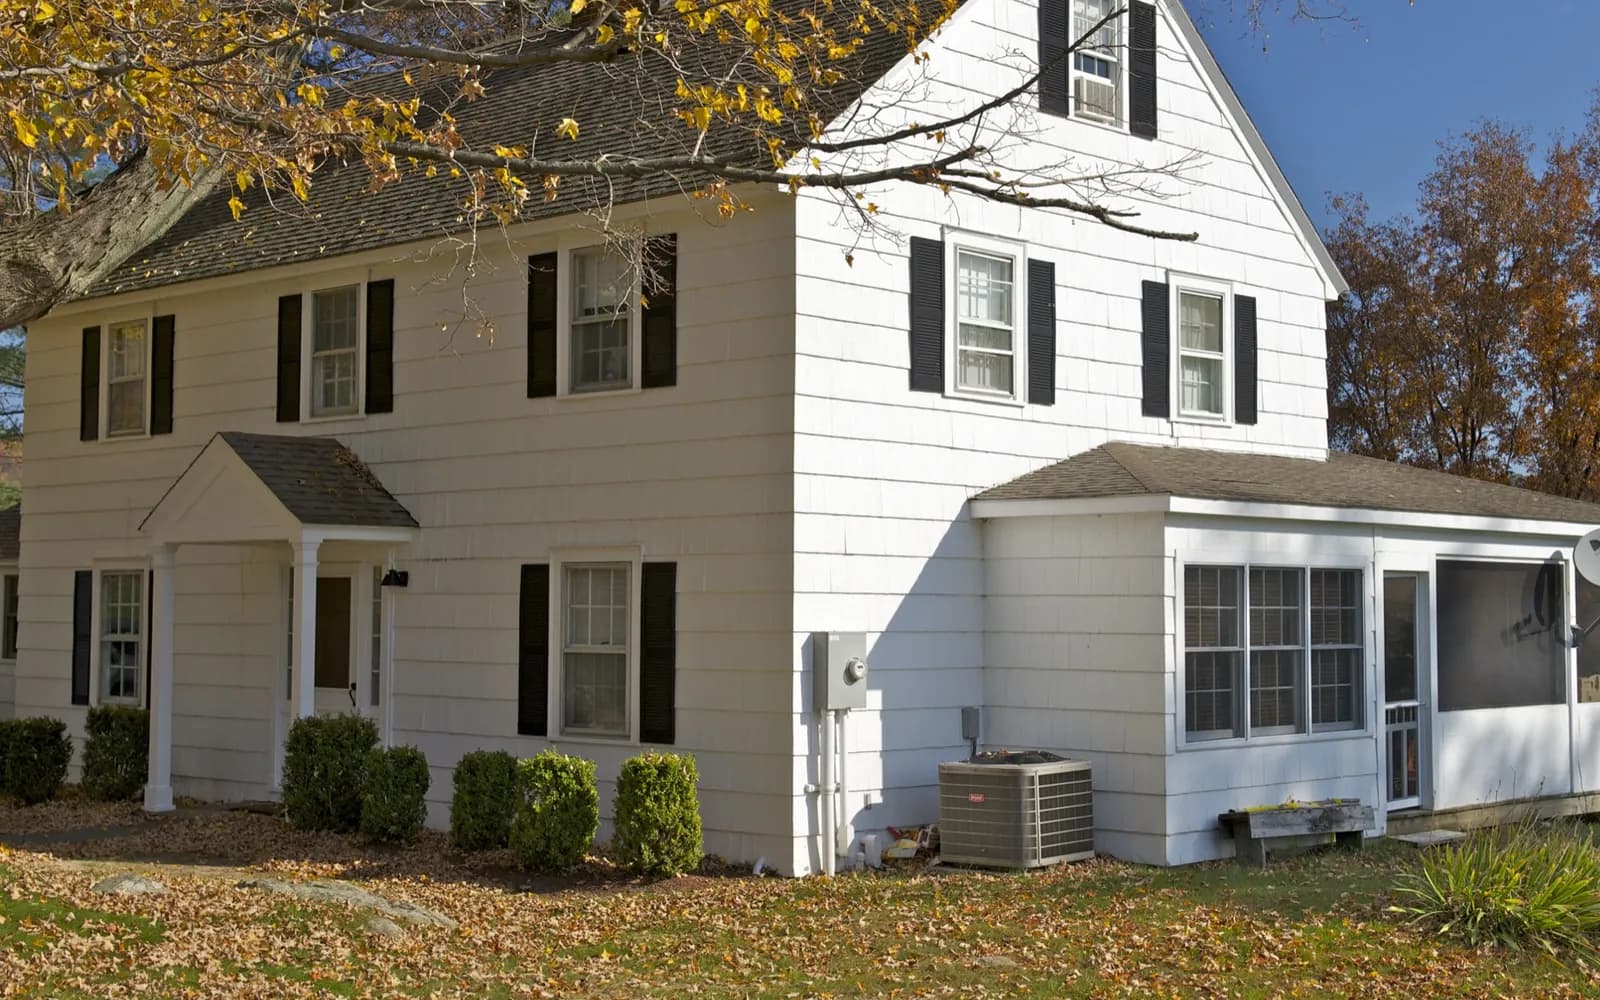
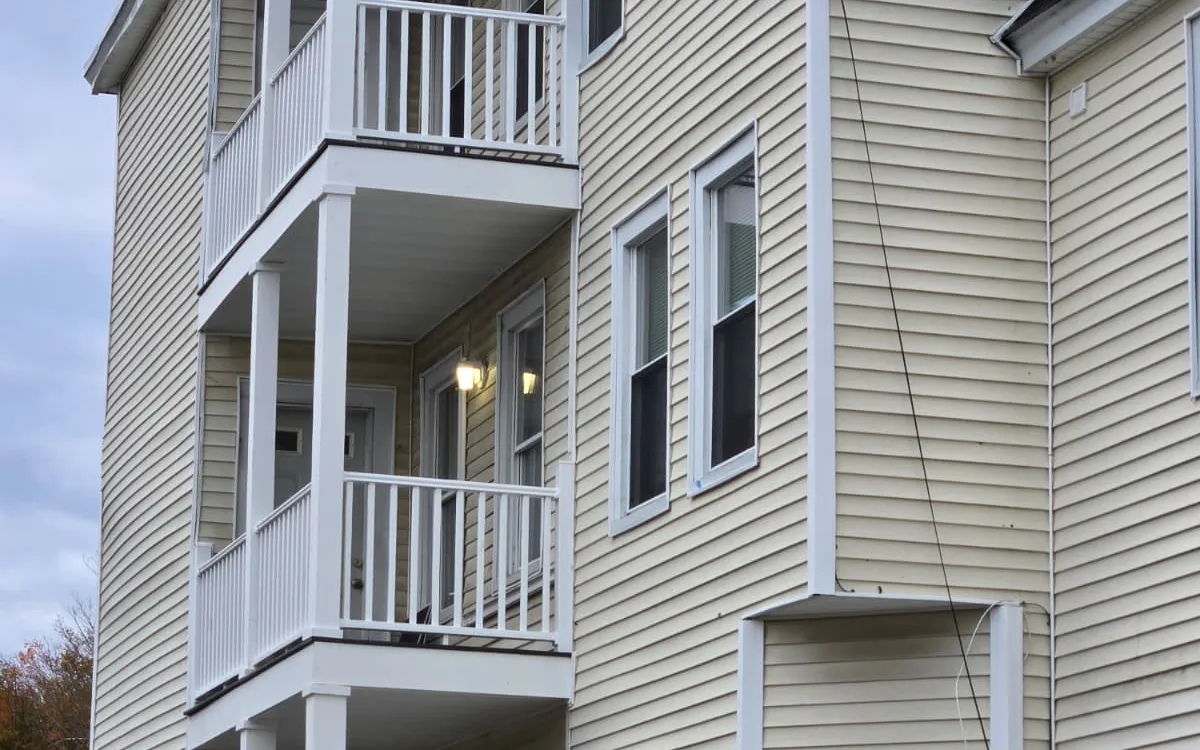
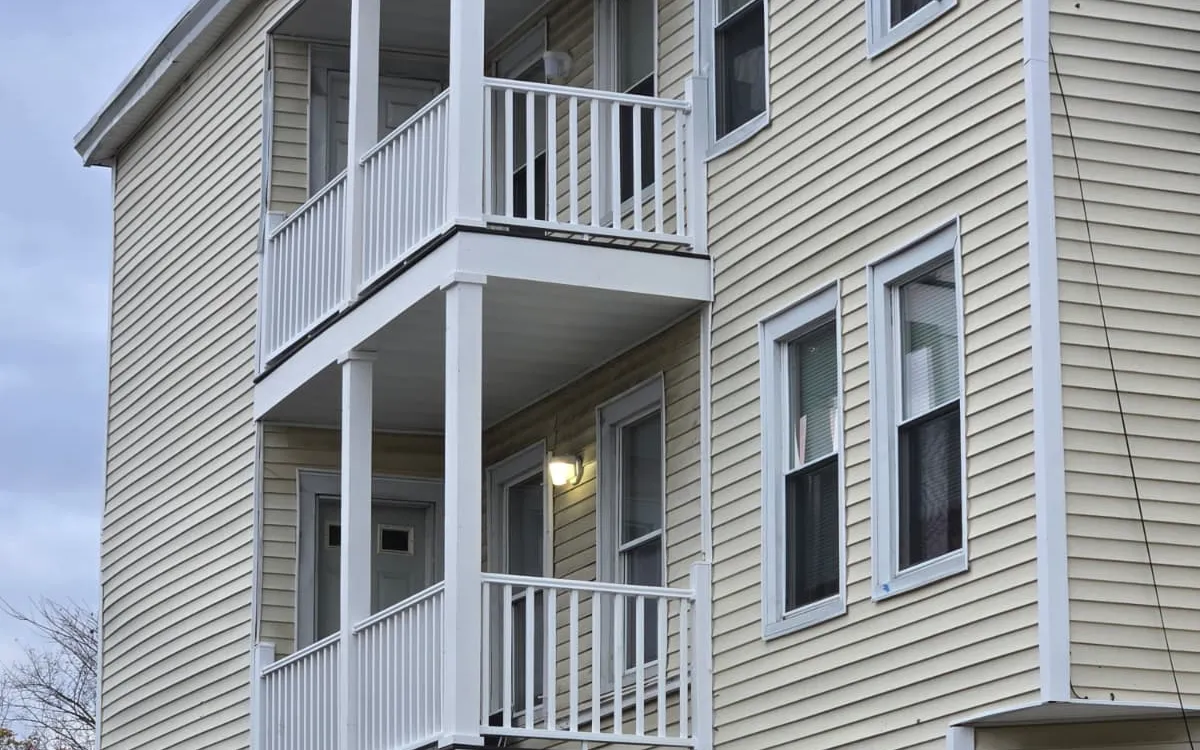
The classic Worcester three-decker has stacked front and rear porches, a flat or low-slope roof, and three units sharing one structure. The porches carry real loads and serve as egress, so when they start to sag or the stairs go soft, the fix is structural, not cosmetic. The flat roofs need careful attention at the edges and around penetrations, and the tall walls make siding and trim work a matter of staging and safety as much as material.
Many Worcester homes in neighborhoods like Vernon Hill, Grafton Hill, and Main South were built well before 1978, so lead-safe renovation practices are part of the job when we disturb painted surfaces. Behind the plaster we commonly find a mix of old and newer wiring and plumbing, and planning for that up front keeps the schedule realistic.
Permits and inspections go through Worcester's Inspectional Services. The city also tends to have more rules around multi-family properties than smaller towns, so we confirm what applies to your building before work begins. Central Massachusetts winters add snow load and ice dams to the list, especially on older roofs with poor attic ventilation.