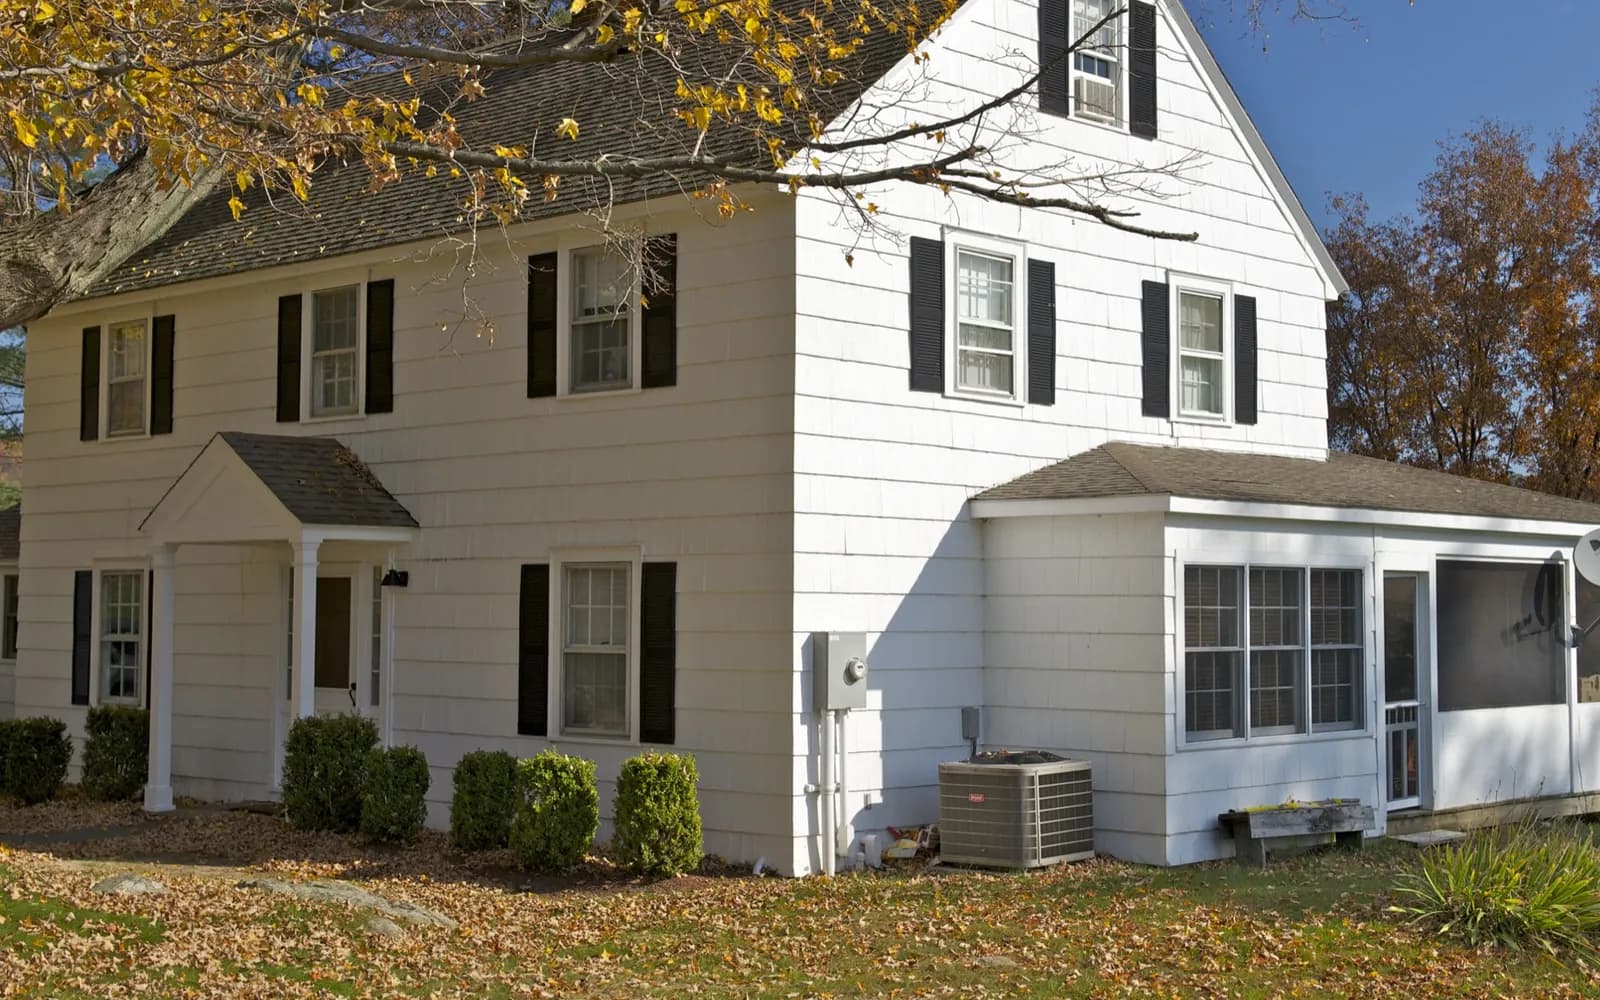
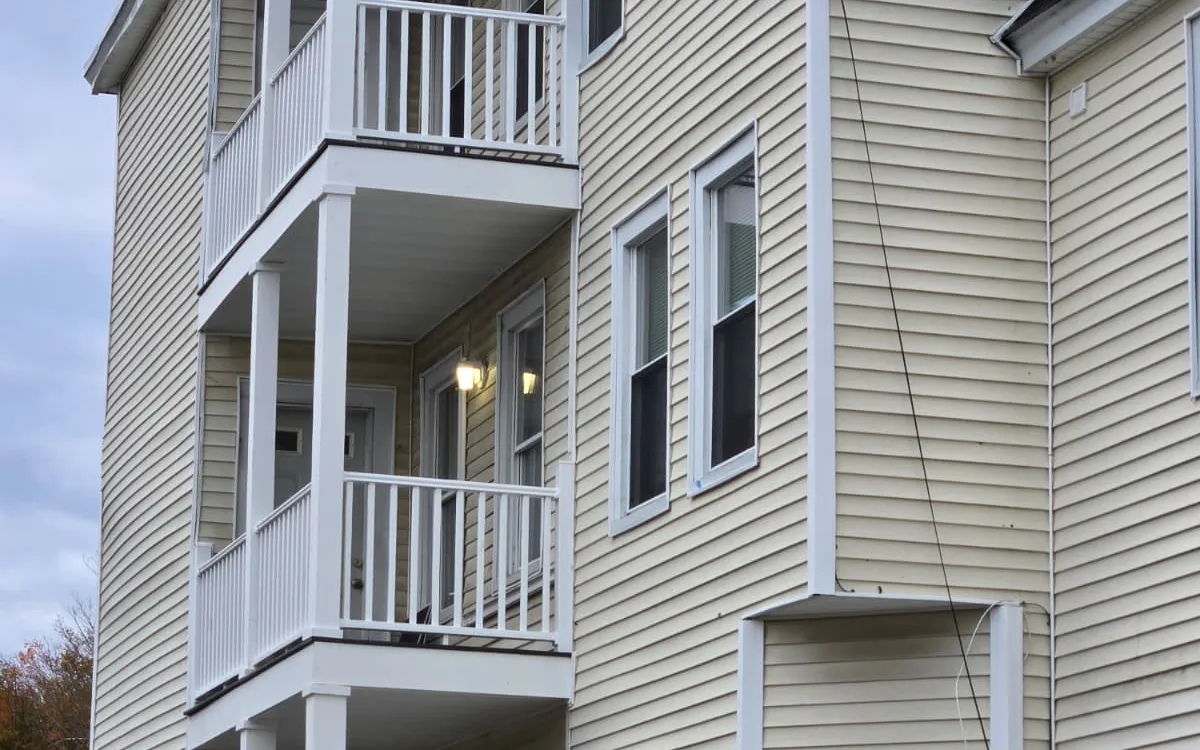
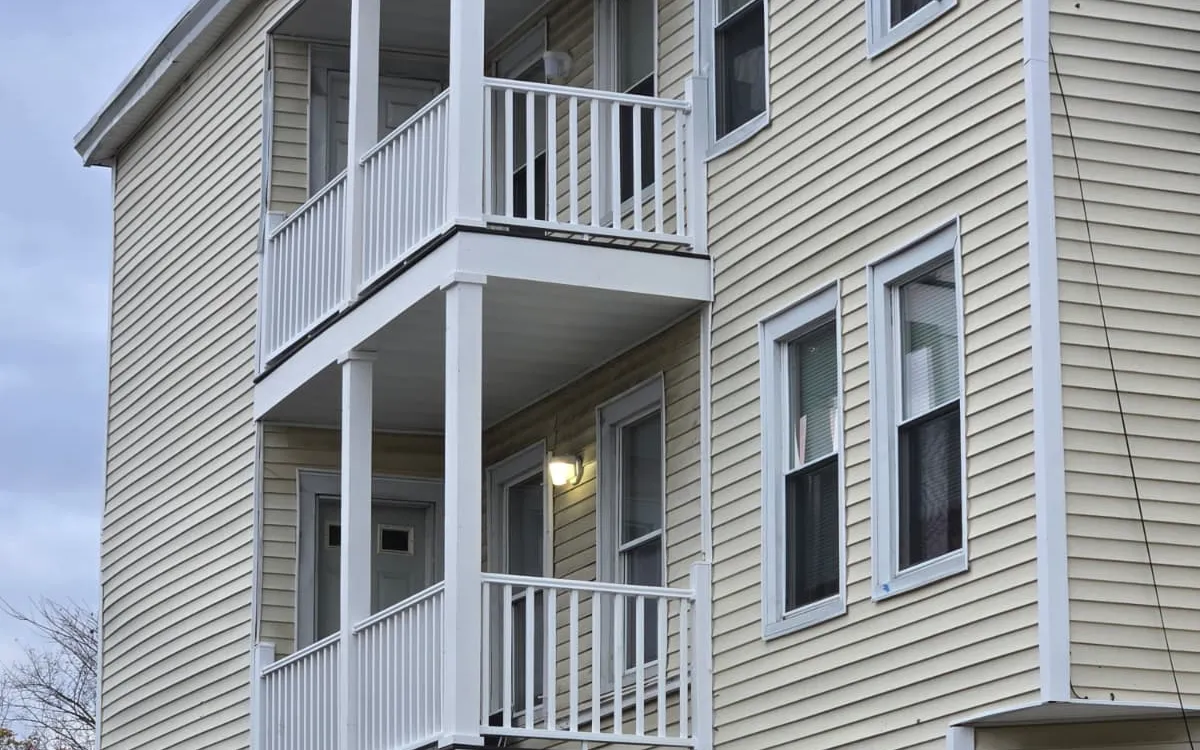
Much of Clinton's housing went up in the late 1800s and early 1900s to house mill workers and their families. These homes often have balloon framing, narrow stairways, porches stacked on the front and back, and small kitchens and baths. Opening up a floor plan or adding a bathroom usually means working carefully with the existing structure and planning around old plumbing and wiring.
Small lots also limit how and where you can add on. Setbacks from property lines can rule out a side addition, which makes dormers, rear additions, and finishing an attic more common solutions here. Older homes typically need lead-safe work practices whenever painted surfaces are disturbed, and we plan for that from the start.
Permits go through the Town of Clinton building department. Damp air near the river and reservoir, combined with Central Massachusetts freeze and thaw, is hard on porches and exterior trim, so rot repair is often part of the scope.