
Remodeling in Clinton, MA: A Local Guide to Mill-Era Homes, Permits, and Planning
· By Lauderly G. Lima
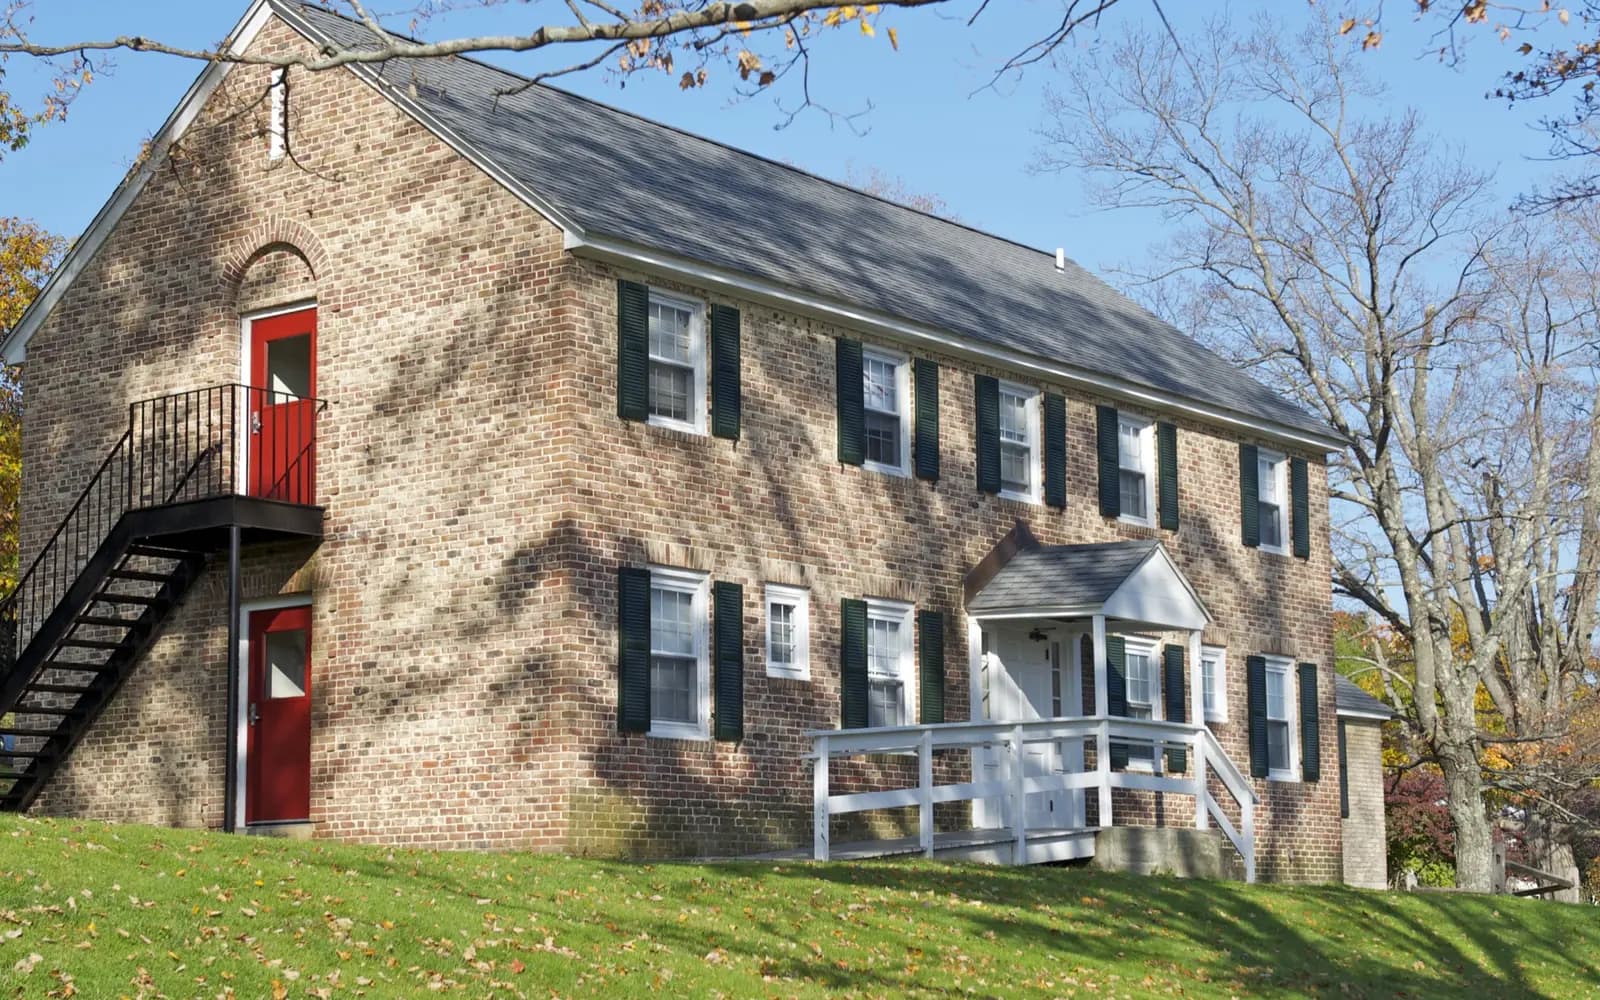
Clinton is a compact town with a long industrial history. It grew in the mid 1800s around the Bigelow carpet mills on the Nashua River, and much of its housing was built to serve those mills: closely spaced single-family homes, two-families, and multi-family buildings within walking distance of downtown and the mill complex at Union and High Streets. Later, the construction of the Wachusett Dam and Reservoir reshaped the town's edges.
That history is part of what gives Clinton its character, and it also shapes what a remodel looks like here. Homes that have stood for a century or more come with solid bones and real quirks. This guide covers what Clinton homeowners should know before planning a kitchen, bathroom, porch, addition, or exterior project.
Clinton's Housing Stock: What You Are Usually Working With
A large share of Clinton homes predate modern building codes. Walk the streets around downtown and you see two-families and multi-family homes with stacked porches, older colonials, and modest workers' cottages, many sitting on narrow lots. Newer subdivisions exist toward the edges of town, but the older core is where most remodeling questions come from.
Older homes here commonly have balloon framing or early platform framing, plaster and lath walls, original wood clapboard under later vinyl or aluminum siding, fieldstone or brick foundations, and electrical and plumbing systems that have been updated piece by piece over many decades. None of that is a reason to avoid remodeling. It just means the plan should account for what is likely behind the walls.
Common Surprises in Older Clinton Homes
When older walls and floors are opened, a few issues come up again and again. Balloon-framed houses often have open wall cavities that run from the basement to the attic, which need fire blocking during a renovation. Floor joists may have been notched or cut by past plumbing work. Older electrical, including knob and tube wiring in some homes, may need to be replaced in the remodel area.
Homes built before 1978 may contain lead paint, and older pipe insulation or flooring can contain asbestos. Massachusetts has specific rules for working with these materials, and renovation work that disturbs lead paint in older homes generally requires lead-safe practices. Planning for these possibilities up front, with a contingency in the budget, keeps a project from stalling when the walls come open.
Multi-Family Homes and Porches
Many Clinton properties are two-families or larger, and many owners live in one unit and rent the others. That creates its own remodeling considerations. Work in a rented unit has to be scheduled around tenants. Shared systems like the roof, siding, and exterior stairs affect every unit at once, and updating a unit's kitchen or bath can be one of the most practical ways to improve both the home and its rental appeal.
Stacked porches and exterior stairs are a big one. Decades of New England weather are hard on porch framing, decking, and railings, and on multi-family buildings those stairs are often a required means of egress. Soft decking, wobbly railings, or posts with rot at the base are signs to have them looked at. Porch and stair rebuilds generally require a building permit and need to meet current code for railing height and baluster spacing.
Permits and Working With the Town
Most remodeling work in Clinton beyond simple cosmetic updates requires a building permit through the town's building department, with separate electrical, plumbing, and gas permits pulled by the licensed trades. Projects that change the footprint of the house, add units, or sit close to lot lines may also involve zoning review, which is common on Clinton's smaller lots.
In Massachusetts, contractors doing home improvement work on existing one to four unit residences are required to be registered under the state Home Improvement Contractor program, and structural work generally falls under someone holding a Construction Supervisor License. Ask about both, and make sure your contract is in writing with a clear scope, payment schedule, and timeline.
Weather, Seasons, and Timing in Clinton
Clinton sees the typical Central Massachusetts mix: cold, snowy winters, freeze and thaw cycles that are tough on roofs, gutters, and masonry, and humid summers. The river valley location and older, less insulated homes make ice dams and drafty rooms common complaints.
The usual timing advice applies. Plan exterior work like roofing, siding, porches, and stairs for late spring through fall, and book early because fall fills up fast. Kitchens, bathrooms, and interior carpentry can happen year round, and winter is a good time to get design and permits done for spring.
Older Clinton homes also tend to have limited wall and attic insulation. When a remodel opens exterior walls or the attic, it is often the most cost-effective moment to add insulation and air sealing, which can cut drafts and reduce the ice dams that form along eaves in the winter months.
What Projects Typically Cost
Costs in Clinton follow broader Central Massachusetts ranges, with one local twist: older homes often need more preparation work than newer ones. As a rough guide, a mid-range bathroom remodel often runs in the tens of thousands of dollars, kitchens range from a modest refresh to a large investment depending on layout and finishes, and porch or stair rebuilds vary widely with size and how many levels are involved.
These are market ranges, not quotes. The real price depends on what is behind the walls, the materials you choose, and the permits required. The most reliable way to get a number is an on-site visit and a written estimate.
Planning a Clinton Remodel With a Local Contractor
Clinton is a short drive from Leominster, so a Central Mass contractor can reach most job sites in town without an all-day commute. That matters on older-home projects, where quick follow-up visits, inspections, and surprises behind the walls are part of the job.
Delane Construction has more than 27 years of general contracting experience and handles remodeling, additions, porches, roofing, siding, windows, doors, and finish carpentry across the area. One client described the crew as responsive, punctual and meticulous after a porch and walkway project. If you are planning work on a Clinton home, start with a free estimate and a site visit so the plan fits your house as it really is.
Frequently asked questions
- Do I need a permit to remodel a kitchen or bathroom in Clinton, MA?
- In most cases, yes. Kitchen and bathroom remodels that involve plumbing, electrical, or structural changes typically require a building permit from the Clinton building department plus separate trade permits. Purely cosmetic work like painting may not, but it is best to confirm with the town.
- What problems are common when remodeling older homes in Clinton?
- Common issues include balloon framing that needs fire blocking, outdated electrical, notched joists from past plumbing work, uneven floors, and possible lead paint or asbestos in homes built before 1978. Budgeting a contingency helps absorb these surprises.
- Can I remodel a rental unit in my Clinton two-family while tenants live there?
- Often yes, with planning. Work has to be scheduled around tenants, with clear notice and dust control, and lead-safe rules may apply in older units. Larger projects such as a full kitchen gut are sometimes easier between tenancies.
- When should I rebuild old porches or exterior stairs?
- Have them inspected if you notice soft decking, loose railings, rot at post bases, or movement when you walk on them. Rebuilds are best scheduled from late spring through fall and generally require a building permit to meet current code.
Found this helpful? Make us a preferred source on Google.
Ready for an exact price?
Get a free, no-pressure in-home estimate. Real numbers for your home, not a phone guess.