
Remodeling a Home in Fitchburg, MA: Victorians, Triple-Deckers, and Hillside Lots
· By Lauderly G. Lima
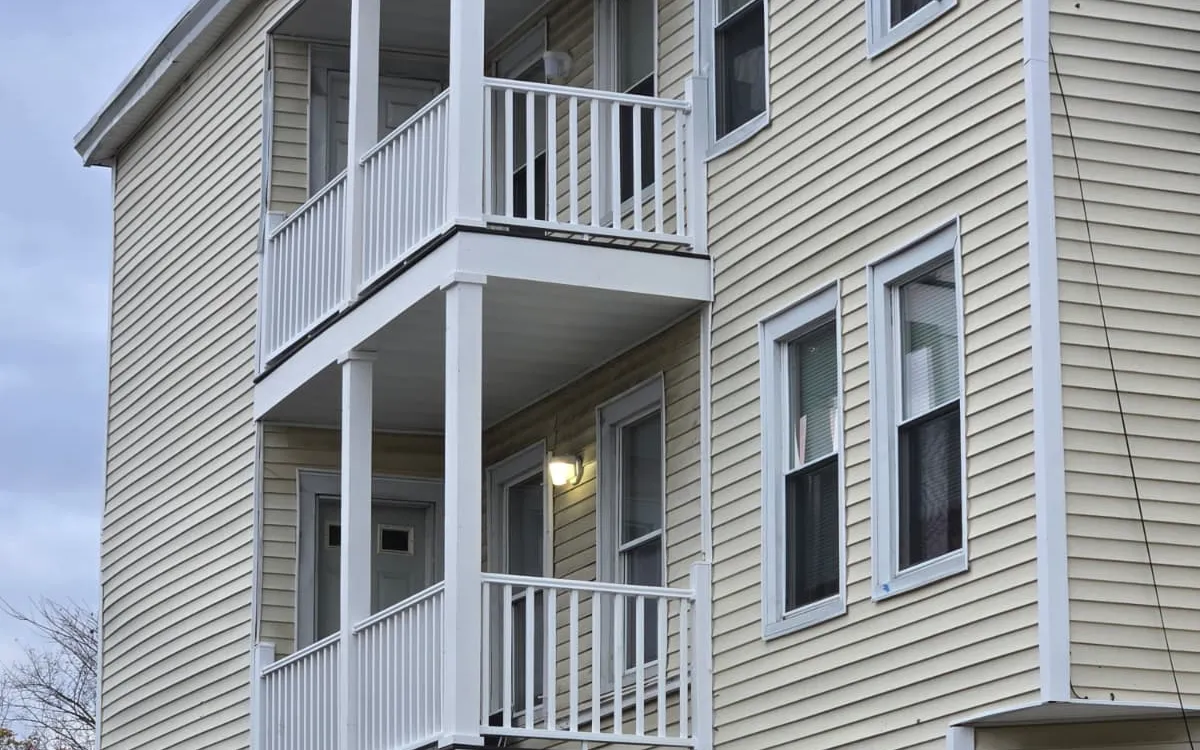
Fitchburg built much of its housing during its industrial peak, when paper mills and factories along the Nashua River drew thousands of workers. By 1900 the city had more than 31,000 residents, and many of the Victorian homes, two-families, and triple-deckers built for that growth are still standing and still lived in.
That history shapes almost every remodel in the city. This guide covers the house types you find in Fitchburg, the conditions that come with hillside lots and older construction, how permits work through the city Building Department, and how the New England calendar should shape your plans.
Fitchburg's Housing Stock, Neighborhood by Neighborhood
Fitchburg is a city of distinct neighborhoods. Around downtown and the Upper Common Historic District, you see large Victorian homes and older commercial buildings along Main Street. Cleghorn, historically a working-class neighborhood, has many triple-deckers and multi-family houses built close together on small lots. The Patch, the East Side, and the streets around Fitchburg State University mix older multi-families with single-family homes from the early twentieth century.
Further out, areas like West Fitchburg, North Fitchburg, and South Fitchburg include more single-family homes, from older farmhouses to postwar capes and ranches and some newer construction. A remodel in a Cleghorn triple-decker and one in a 1970s ranch in North Fitchburg involve very different framing, systems, and code questions.
Victorians and Mill-Era Homes: What to Expect
Victorian and early twentieth century homes have high ceilings, detailed trim, and solid old-growth lumber, but they also carry a century of changes. Balloon framing, plaster and lath walls, knob and tube wiring, and old cast iron drains are common. Porches, bay windows, and decorative trim take a beating from weather and often need repair or rebuilding with matching profiles.
Preserving character while updating systems is the usual goal. That might mean keeping original window and door casings while replacing the windows, rebuilding a porch with the same look but modern footings and fasteners, or opening a kitchen while keeping the trim style consistent. Good finish carpentry matters here, because mismatched trim is what makes a renovation look out of place in an older house.
Homes built before 1978 may contain lead paint, which is very common on the exterior trim and windows of older Fitchburg homes. Work that disturbs painted surfaces must follow lead-safe practices, and that should be part of the scope and the price from the start.
Triple-Deckers and Multi-Family Remodels
Triple-deckers are some of the most practical buildings in the city, and remodeling them has its own logic. Kitchens and bathrooms stack vertically, so plumbing updates often make sense across all three floors at once. Rear porches and exterior stairs serve as egress for each unit, so they must be structurally sound and meet code, and they are among the most common repair projects on these buildings.
Many owners live in one unit and rent the others. When the home is owner-occupied with one to four units, Massachusetts requires contractors doing home improvement work on it to be registered with the state as Home Improvement Contractors, and the work needs a written contract. Investment properties are treated differently under that law, so it is worth knowing which category your building falls into. If there are tenants with young children, Massachusetts lead law adds specific obligations for owners, so check those rules before starting work that disturbs paint.
Hillside Lots and Drainage
Fitchburg is hilly, with steep streets around areas like Rollstone Hill and many houses built into slopes. That affects remodeling in practical ways. Access for dumpsters, lumber deliveries, and equipment can be tight. Additions and decks on sloped lots often need taller posts, more substantial footings, or retaining work. Water that runs downhill toward a foundation can show up as a wet basement every spring.
Before finishing a basement or adding onto a hillside house, look at grading, gutters, and downspouts first. Fixing where the water goes is usually cheaper than fixing what it damages, and it protects the new work.
Permits Through the Fitchburg Building Department
The Fitchburg Building Department, led by the Building Commissioner, enforces the state building code and the city zoning ordinance, and it issues building, wiring, plumbing, and gas permits. Most remodeling beyond cosmetic work needs a building permit, including structural changes, additions, decks, porches, roofing, siding, and window changes. Licensed electricians, plumbers, and gas fitters pull their own permits for their part of the job.
Properties in or near historic areas, such as the Upper Common, may have additional review for exterior changes. Zoning rules on setbacks and lot coverage matter a lot on Fitchburg's smaller urban lots, so check them before designing an addition. A call to the Building Department with your address is the quickest way to confirm what applies.
Timing a Fitchburg Remodel
North Central Massachusetts winters are cold and snowy, and hillside streets can make winter deliveries harder. Exterior work like roofing, siding, porches, and decks is best scheduled between spring and fall, with summer filling fastest. Interior kitchens and bathrooms can move ahead year round, and winter is often an easier time to get on a contractor's calendar for indoor work.
Older Fitchburg homes also show their weak spots in specific seasons. Ice dams along the eaves in January and February often point to poor attic insulation or ventilation, which is worth fixing during any roofing or attic project. Spring thaw reveals basement leaks and soft porch framing. Late summer and early fall is a good moment to walk around the house, note what the last winter did to the roof, trim, porches, and stairs, and get repairs scheduled before the first snow. Planning a larger remodel over the winter, with drawings, permits, and material orders lined up, lets construction start as soon as the ground and weather allow.
Getting Started on Your Fitchburg Project
Delane Construction is based next door in Leominster and works throughout Fitchburg and the surrounding area as a general contractor with more than 27 years of experience. That includes porches and exterior stairs on multi-family homes, kitchens, bathrooms, additions, roofing, siding, windows, and finish carpentry.
Every project starts with a conversation and a visit to see the house in person, followed by a clear proposal. If you are planning work on a Fitchburg home, a free estimate is a practical first step.
Frequently asked questions
- Do I need a permit to remodel in Fitchburg, MA?
- Most remodeling beyond cosmetic work does. The Fitchburg Building Department issues building, wiring, plumbing, and gas permits, and structural work, additions, decks, porches, roofing, siding, and window changes generally need a building permit. Licensed trades pull their own permits. Call the department with your address to confirm.
- What should I know before remodeling a triple-decker in Fitchburg?
- Plumbing in triple-deckers usually stacks, so updates often make sense across floors. Rear porches and stairs are egress for each unit and must be safe and up to code. If you live in the building, contractors must be registered as Home Improvement Contractors. Lead paint rules may apply if tenants have young children.
- Why do so many Fitchburg basements get wet?
- Many Fitchburg homes sit on hillsides and have older stone or block foundations, so runoff and spring thaw push water toward the basement. Fixing grading, gutters, and downspouts before finishing a basement is usually the most cost-effective step and protects any new work below grade.
- Can I keep the original look of my Victorian while updating it?
- Yes. Many owners keep original trim, casings, and porch details while updating wiring, plumbing, windows, and kitchens. Matching trim profiles and rebuilding porches with the same look but modern footings preserves the character. Experienced finish carpentry is what makes the new work blend in.
Found this helpful? Make us a preferred source on Google.
Ready for an exact price?
Get a free, no-pressure in-home estimate. Real numbers for your home, not a phone guess.