
Remodeling a Home in Leominster, MA: Housing Types, Permits, and Timing
· By Lauderly G. Lima
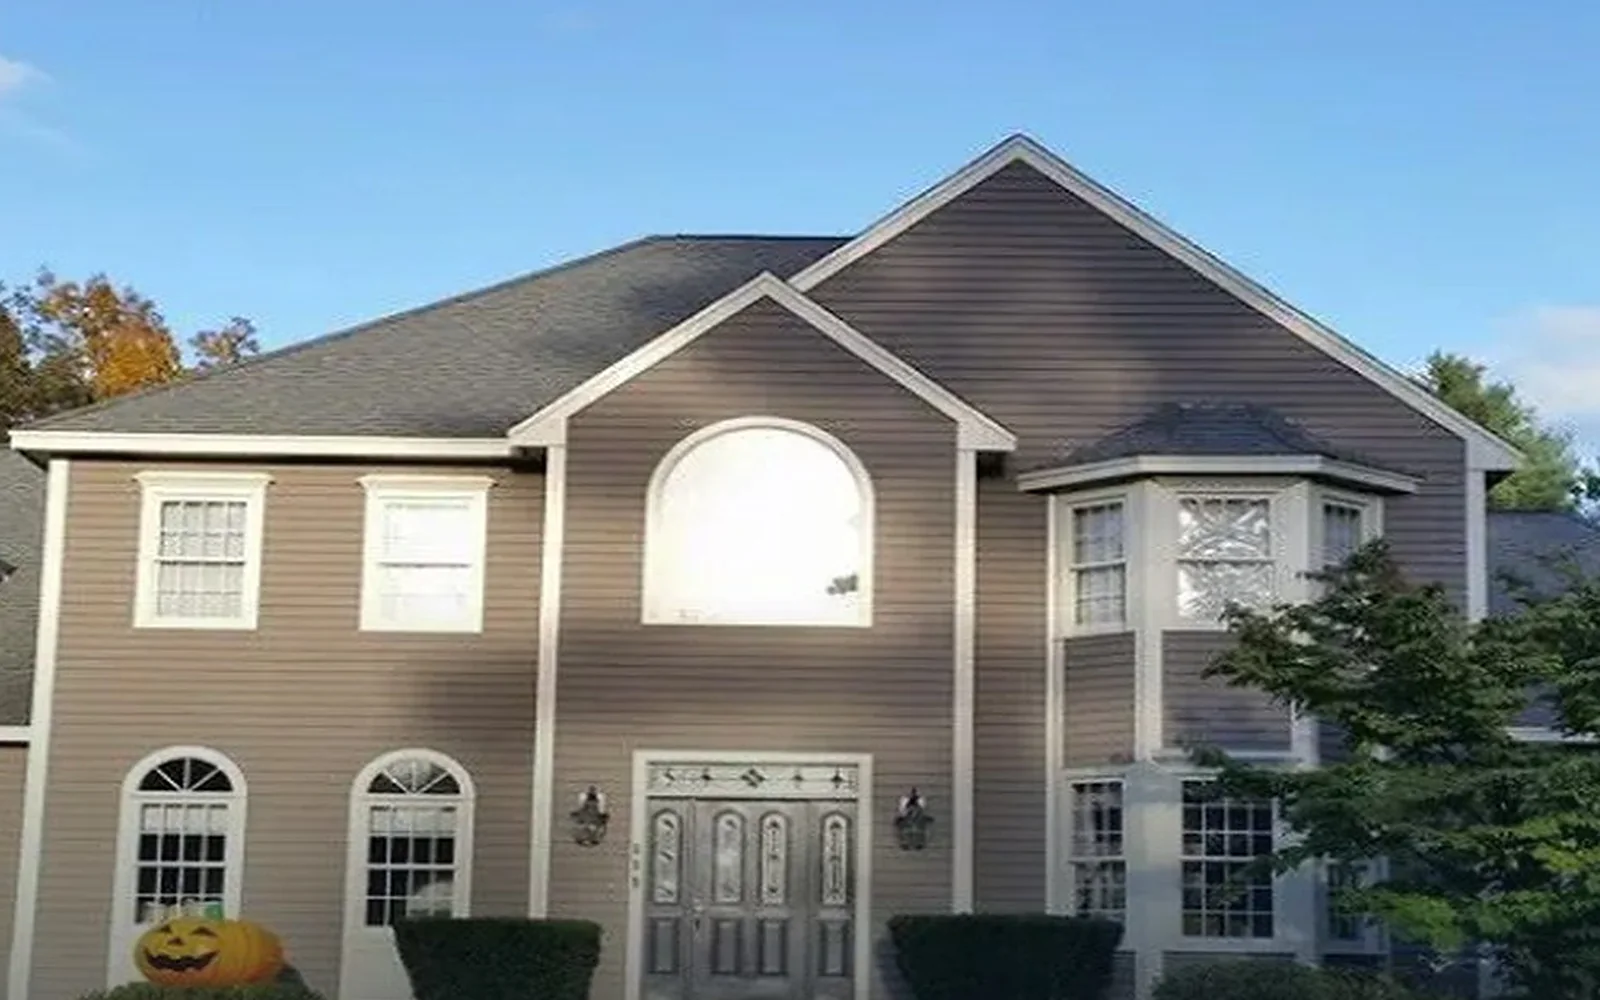
Leominster has a housing mix that reflects its history. The city grew as a manufacturing center, first with combs and buttons and later with plastics, which earned it the nickname Pioneer Plastics City. That growth left behind older homes close to downtown, worker housing and multi-family buildings near the old industrial areas, postwar capes and ranches on the edges of town, and newer subdivisions toward the highways.
Each of those house types remodels differently. This guide is written for Leominster homeowners who are thinking about a kitchen, bathroom, addition, or exterior project and want to understand the local picture first: the houses, the permits, the seasons, and the questions worth asking before work starts.
The Kinds of Homes You Find in Leominster
Around Monument Square and the streets leading off downtown, many homes date from the late 1800s and early 1900s. These include colonials, Victorians, and two-family and three-family houses built when local factories needed nearby housing. They tend to have plaster walls, balloon framing, stone or brick foundations, and several layers of past updates.
Further out, neighborhoods such as French Hill and areas toward North Leominster include more early and mid twentieth century homes, along with capes and ranches built after World War II. Closer to Route 2 and Interstate 190, there are newer subdivisions and condominiums from the 1980s onward. A remodel in a 1920s two-family and one in a 1995 colonial share almost nothing behind the walls, so the age of your house is the first thing to understand.
What Older Leominster Homes Tend to Hide
In pre-war houses, the common surprises are predictable. Balloon framing has open wall cavities that run from the basement to the attic, which matters for fire blocking and insulation. Old knob and tube or ungrounded wiring often turns up in walls and ceilings. Cast iron and galvanized plumbing may be near the end of its life. Stone foundations can let in water during spring thaw, which affects any plan to finish a basement.
Homes built before 1978 may contain lead paint, and older homes may also have asbestos in some pipe insulation, flooring, or siding. Contractors disturbing painted surfaces must follow lead-safe practices, and suspected asbestos should be tested before demolition. None of this is a reason to avoid remodeling an older home, but it is a reason to keep a contingency in the budget and to work with a crew that has opened up a lot of old walls.
Permits Through the Leominster Building Department
In Massachusetts, every city enforces the state building code through its own building department, and in Leominster that means the city Building Department reviews and issues permits for most remodeling work. Structural changes, additions, new decks, roofing and siding replacement, window changes, and finished basements generally need a building permit. Electrical, plumbing, and gas work are permitted separately and must be performed by licensed trades who pull their own permits.
For larger projects such as additions, the plan also needs to fit Leominster zoning, including setbacks, height, and lot coverage. If it does not, the project may need relief from the zoning board before a building permit can be issued. It is worth calling the Building Department early with your address to ask which permits and drawings apply, since requirements and fees can change.
Contractors working on existing owner-occupied homes with one to four units must be registered with the state as Home Improvement Contractors, and that work calls for a written contract. You can check a contractor's registration on the state's website before hiring.
Planning Around the Leominster Seasons
Central Massachusetts winters bring snow, ice, and freeze-thaw cycles that are hard on roofs, siding, decks, and foundations. Exterior work like roofing, siding, decks, porches, and foundation work for additions is best scheduled from spring through fall, and the summer calendar fills quickly. If you want an exterior project done before winter, it helps to start the conversation in late winter or early spring.
Interior projects such as kitchens, bathrooms, and basements can move ahead year round, and late fall and winter can be a good time to schedule them. Spring brings its own concerns in older homes: thawing ground and heavy rain often reveal basement moisture and drainage problems that should be fixed before any finish work goes in below grade.
Popular Projects in Leominster Homes
Kitchens and bathrooms are the most common remodels, especially in older homes where these rooms were last updated decades ago. In two-family and three-family houses, owners often update one unit at a time, which keeps rental income coming and spreads out the cost. Porches and exterior stairs on multi-family homes are another frequent project, since wood exposed to New England weather wears out and must be safe for every tenant.
In postwar capes, adding a dormer or finishing the upstairs is a common way to gain bedrooms without building out. Ranches and newer colonials often get open floor plans, primary bathroom updates, new siding and windows, and decks off the back of the house. Energy upgrades, like new windows and better insulation during a remodel, help with heating costs through long winters.
Questions to Ask Before You Hire
Ask how the contractor handles the permits for your project and who pulls them. Ask what they typically find in homes of your era and how surprises are priced if they come up. Ask for a written proposal that lists scope, materials, payment schedule, and timeline, and confirm the contractor's state registration for home improvement work.
It also helps to ask how communication works during the job: who you call with a question, how often you get updates, and how the final walkthrough is handled. A clear process at the start usually means fewer surprises at the end.
Finally, ask who will be on site day to day and how the work area will be protected and cleaned up. In an occupied home, especially a two-family with tenants, dust control, daily cleanup, and clear working hours make a big difference.
Working With a Leominster-Based Contractor
Delane Construction is based in Leominster and has worked as a general contractor for more than 27 years, on remodels, additions, framing, kitchens, bathrooms, decks, porches, roofing, siding, windows, and finish carpentry. Every project follows the same steps: a conversation, a visit to your home, a clear proposal, the work with steady communication, and a final walkthrough.
If you are planning a project in Leominster or a nearby town, a free estimate is a simple way to get a real scope and number for your house before you commit to anything.
Frequently asked questions
- Do I need a permit to remodel my home in Leominster, MA?
- Most remodeling beyond cosmetic work needs a permit. Structural changes, additions, decks, roofing, siding, and window changes generally need a building permit from the Leominster Building Department, and electrical, plumbing, and gas work need separate permits pulled by licensed trades. Call the department with your address to confirm what applies.
- What problems are common when remodeling older Leominster homes?
- Older homes near downtown often have balloon framing, outdated wiring, aging cast iron or galvanized plumbing, and stone foundations that leak during spring thaw. Homes built before 1978 may have lead paint. Keeping a budget contingency and working with a crew experienced in older houses helps handle these finds.
- When is the best time to remodel in Leominster?
- Exterior work like roofing, siding, decks, and additions is best done from spring through fall, so book early because summer fills fast. Interior work such as kitchens and bathrooms can happen year round, and late fall or winter is often a good window to get on a contractor's schedule.
- Can I remodel one unit of my two-family house at a time?
- Yes, and many owners of Leominster two-family and three-family homes do exactly that to keep rental income and spread out the cost. Shared systems such as electrical service, heating, plumbing stacks, and egress stairs should be reviewed as a whole so each phase fits the overall plan.
Found this helpful? Make us a preferred source on Google.
Ready for an exact price?
Get a free, no-pressure in-home estimate. Real numbers for your home, not a phone guess.