
Remodeling a Home in Worcester, MA: Three-Deckers, Permits, and Planning
· By Lauderly G. Lima
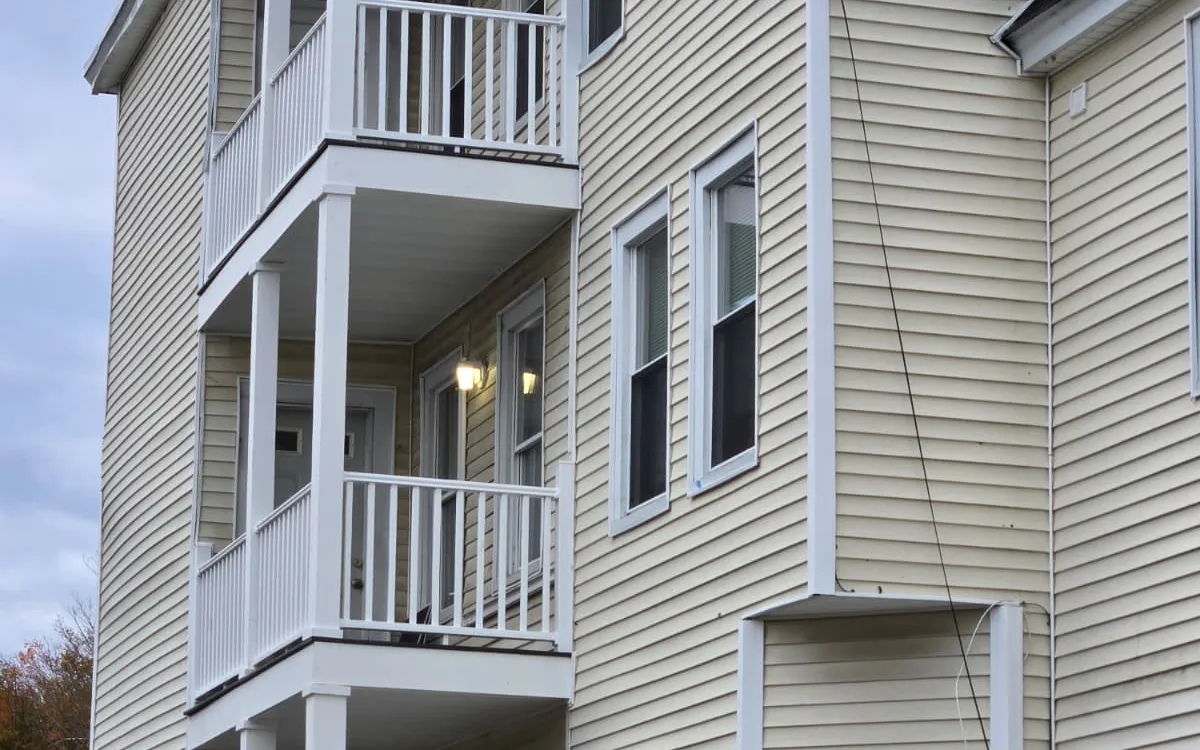
Worcester is the second largest city in New England, and its housing tells the story of a manufacturing city that grew quickly in the late 1800s and early 1900s. It is closely tied to the three-decker, and thousands of them still line the streets of neighborhoods across the city, alongside Victorians, colonials, and postwar single-family homes on the outer edges.
Remodeling in Worcester means working with that mix. This guide covers the common house types, what the city's Inspectional Services department reviews, how the online permit process works, and how to plan a project around the realities of an older, hilly city with real New England winters.
Worcester's Housing: Three-Deckers and Beyond
Three-deckers were built in large numbers in Worcester to house workers for the city's factories, and they remain a big part of neighborhoods like Main South, Vernon Hill, Grafton Hill, and the streets around Shrewsbury Street and Green Island. Each floor is usually one full apartment, with front and rear porches stacked on top of each other.
Neighborhoods on the West Side and around Tatnuck have more single-family colonials, Tudors, and Victorians from the early twentieth century. Areas such as Burncoat, Greendale, and the far edges of the city include more postwar capes, ranches, and split levels. A project in a 110-year-old three-decker and one in a 1960s ranch near the city line are very different jobs, from the framing to the permits.
Remodeling a Three-Decker
Three-deckers reward planning across the whole building. Kitchens and bathrooms usually stack, so replacing old cast iron drains or galvanized supply lines often makes sense for all floors at once. Electrical service may need upgrading if each unit is getting modern kitchens and heating or cooling. Insulation and air sealing during a remodel can make a noticeable difference in heating costs, since many of these buildings were built with little or none.
The stacked rear porches are one of the most important parts of the building. They often serve as a second way out of each apartment, they carry heavy snow loads in winter, and wood exposed to decades of weather eventually fails. Rebuilding them requires a building permit and attention to footings, ledger connections, guards, and stairs. Front porches and their columns and trim are also common repair projects.
Older Homes, Lead Paint, and What Is Behind the Walls
Most Worcester housing predates modern codes, and homes built before 1978 may contain lead paint. Work that disturbs painted surfaces must follow lead-safe practices. In rental units where young children live, Massachusetts lead law places specific obligations on owners, which is worth understanding before you plan work in an occupied unit.
Common finds when walls open up include balloon framing without fire blocking, knob and tube or ungrounded wiring, old water damage under bathrooms, and floors that have settled over time. Asbestos may be present in some older pipe insulation, flooring, or siding and should be tested before demolition. A contingency of roughly 10 to 20 percent is a sensible starting point for older Worcester homes.
Permits Through Worcester Inspectional Services
In Worcester, building, electrical, gas, plumbing, and mechanical permits are handled by the Inspectional Services department, and the city offers online permitting through its OpenGov portal. Applicants create an account and upload documents such as site plans, floor plans, elevations, and structural drawings, depending on the project. Licensed trades pull their own permits for electrical, plumbing, and gas work.
Most remodeling beyond cosmetic work needs a building permit, including structural changes, additions, porch rebuilds, decks, roofing, siding, and window replacement. Zoning matters on Worcester's tight urban lots, and changes such as adding a unit, expanding a footprint, or building close to a lot line may need zoning review. Older buildings may also involve review by the city's historical commission before significant demolition. Checking requirements with Inspectional Services early saves time later.
Massachusetts requires contractors working on existing owner-occupied homes with one to four units, which includes owner-occupied three-deckers, to be registered as Home Improvement Contractors, with a written contract for the work. Non-owner-occupied investment properties are treated differently under that law.
Hills, Tight Lots, and Logistics
Worcester is known as a city of seven hills, and many streets are steep and narrow. Houses sit close together, driveways are often shared or short, and on-street parking is limited. That affects where a dumpster can go, how materials are delivered, and how scaffolding is set up for exterior work. Some placements on the street may need city approval.
Steep lots also send water toward foundations. Before finishing a basement or investing in a lower-level remodel, it pays to look at grading, gutters, and drainage, especially after the spring thaw shows where water collects.
When to Schedule a Worcester Remodel
Worcester gets significant snow and long freezing stretches, so roofing, siding, porches, and decks are best scheduled from spring through fall, and summer slots fill early. Interior projects like kitchens, bathrooms, and unit renovations can move ahead year round. Many owners of multi-family buildings plan unit renovations around tenant turnover, which is often concentrated around the start of a lease cycle, so planning a few months ahead helps.
Winter also tells you a lot about a Worcester house. Ice dams on the eaves usually point to heat escaping into the attic, drafts around old windows show where air sealing or replacement would help, and cold floors over unheated porches or crawl spaces point to missing insulation. Taking notes during the coldest months gives you a practical list for the next remodel. Using the winter to finish design, get pricing, and file permits through the online portal means exterior work can begin in spring instead of waiting in a long summer queue, and interior work can be timed for when it causes the least disruption to tenants or family.
Planning a Project in Worcester
Delane Construction is based in Leominster, within easy reach of Worcester, and has worked as a general contractor for more than 27 years. The work includes porches and exterior stairs on multi-family homes, kitchens, bathrooms, additions, framing, roofing, siding, windows, and finish carpentry.
Each project starts with a conversation and an on-site visit, followed by a clear written proposal. If you own a home or a three-decker in Worcester, a free estimate is a good way to understand the scope and cost before you commit.
Frequently asked questions
- How do I get a building permit in Worcester, MA?
- Worcester Inspectional Services handles building, electrical, gas, plumbing, and mechanical permits, and most can be applied for online through the city's OpenGov portal. You create an account, complete the application, and upload plans as required. Licensed trades pull their own permits for their part of the work.
- Does rebuilding a three-decker porch need a permit?
- Yes. Rebuilding porches and exterior stairs is structural work and needs a building permit. On three-deckers these porches often serve as a second exit for each unit and carry heavy snow loads, so footings, ledger connections, guards, and stairs must meet code and pass inspection.
- Does my contractor need to be registered for work on my Worcester three-decker?
- If you live in the building, yes. Massachusetts requires contractors doing home improvement work on existing owner-occupied homes with one to four units to be registered as Home Improvement Contractors, and the work needs a written contract. Non-owner-occupied investment properties fall outside that particular law.
- When is the best time to remodel in Worcester?
- Exterior work like roofing, siding, porches, and decks is best done from spring through fall, so book early for summer. Interior work such as kitchens and bathrooms can be done year round. Owners of multi-family buildings often time unit renovations around tenant turnover and plan a few months ahead.
- What should I budget for surprises in an older Worcester home?
- A contingency of roughly 10 to 20 percent of the project cost is a sensible starting point. Older Worcester homes often reveal outdated wiring, aging drains, old water damage, or lead paint once walls open, and a contingency keeps the project moving without stress.
Serving
Found this helpful? Make us a preferred source on Google.
Ready for an exact price?
Get a free, no-pressure in-home estimate. Real numbers for your home, not a phone guess.