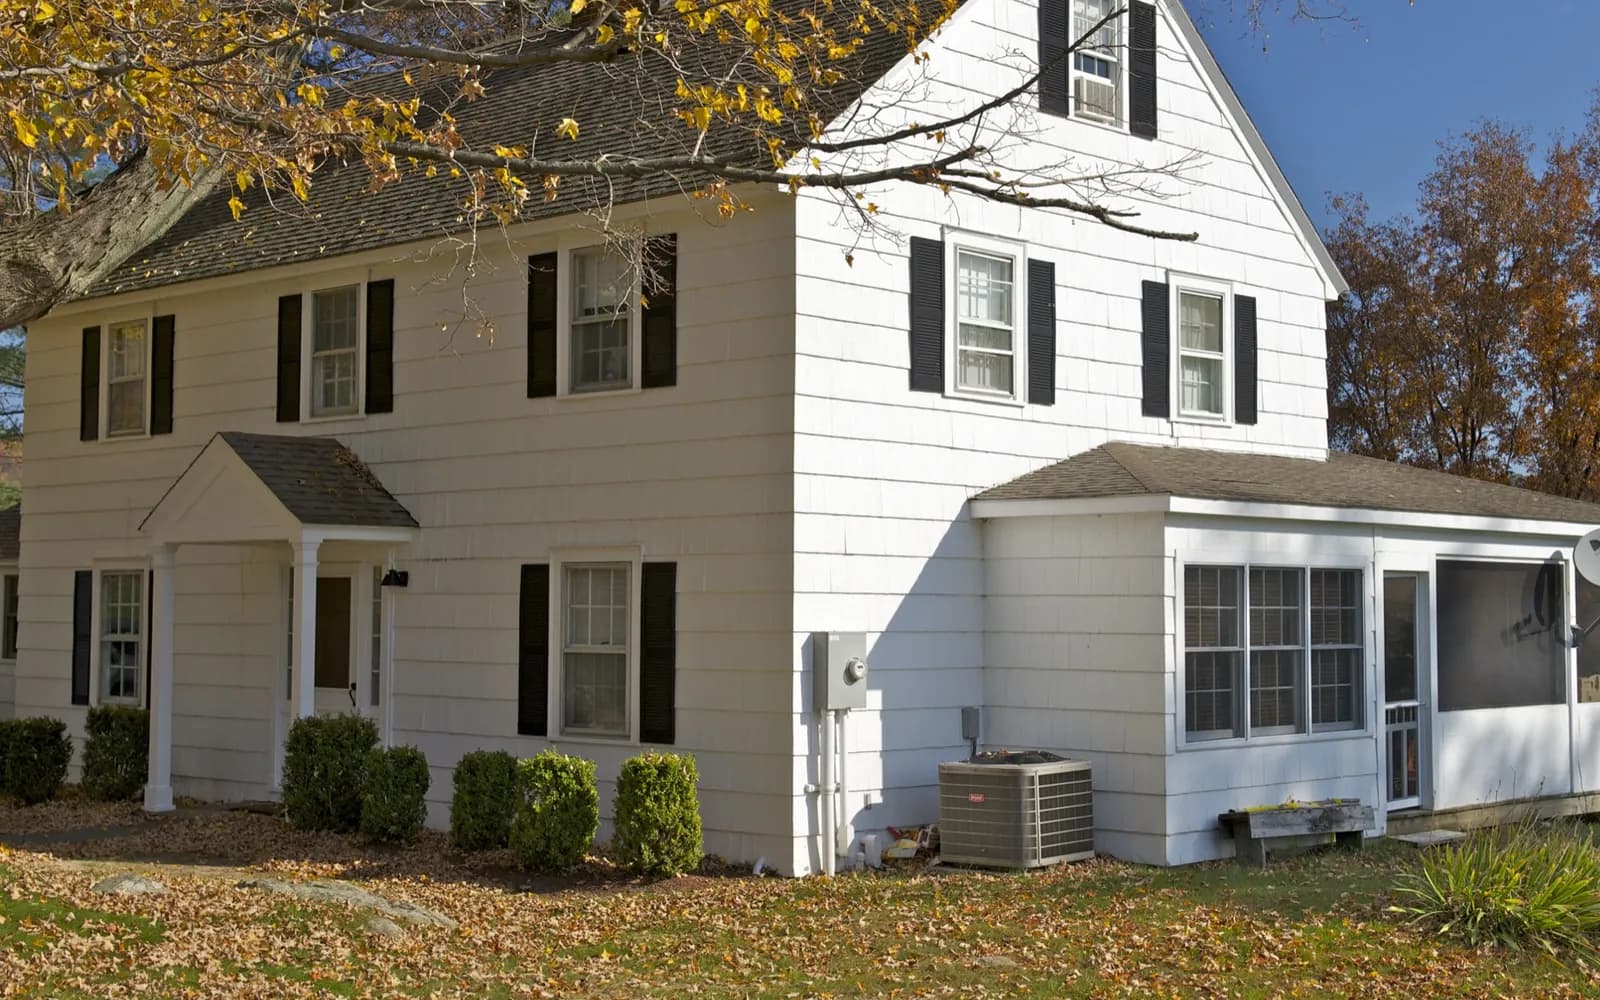
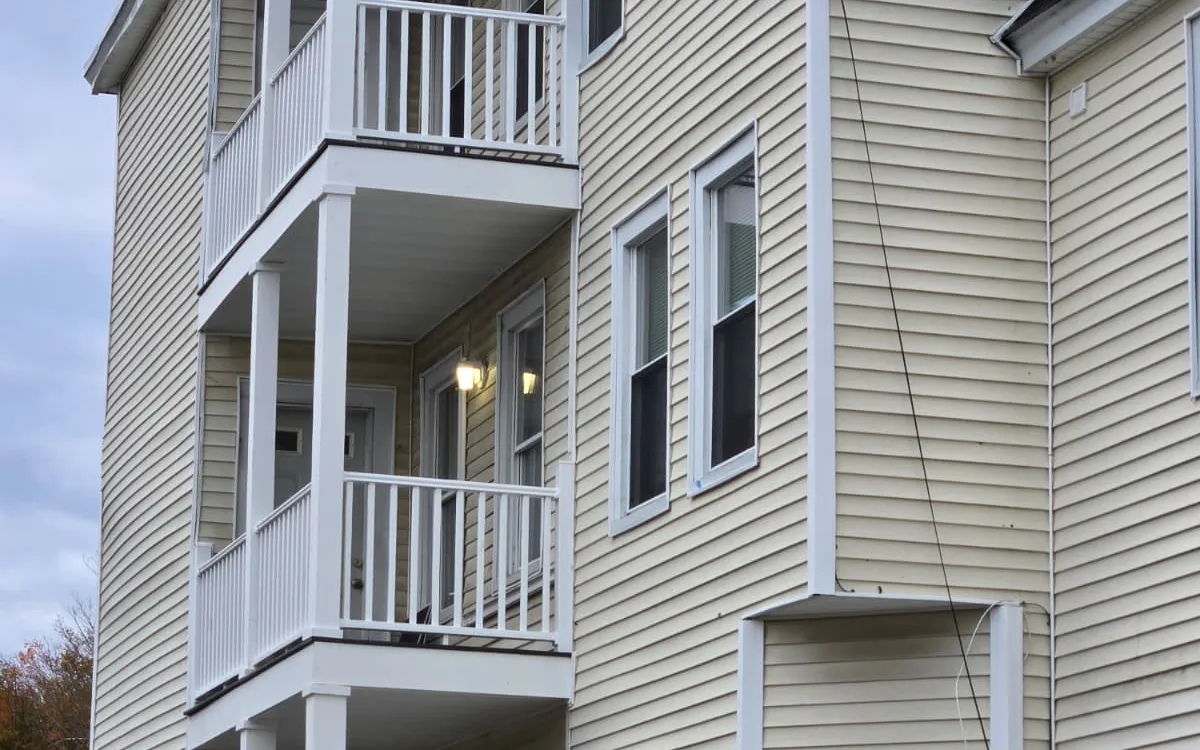
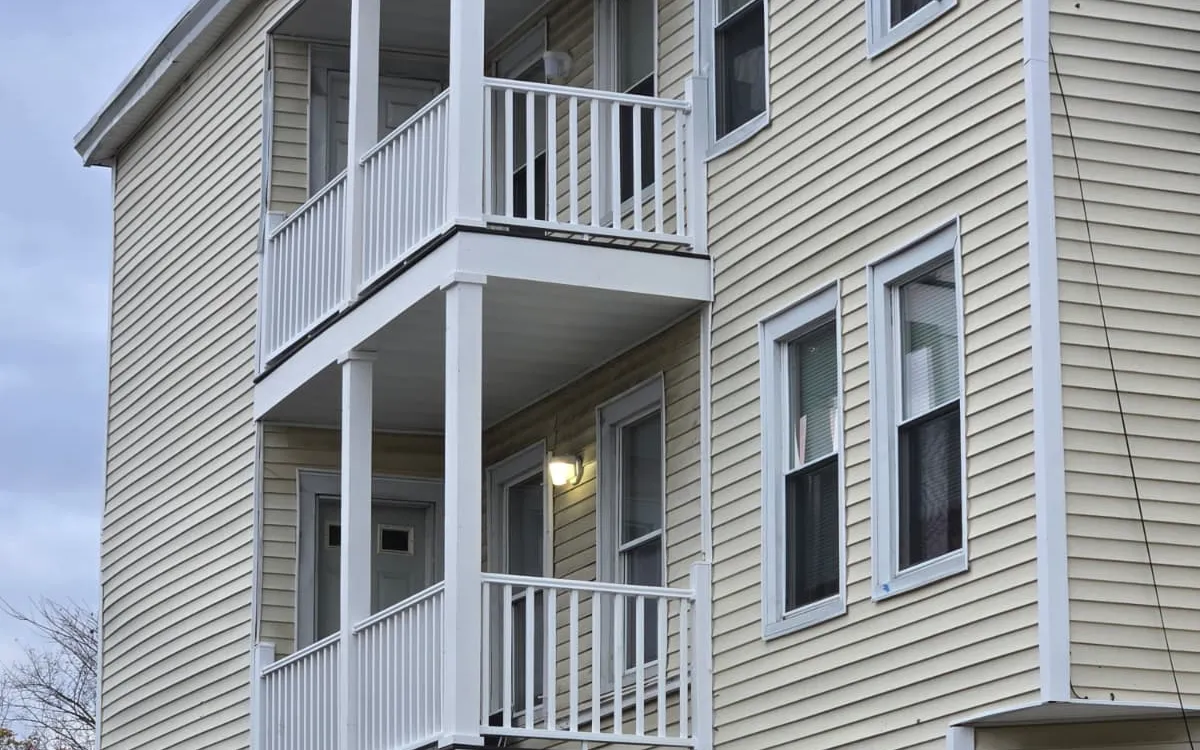
In a three-decker, each unit's kitchen usually sits at the back of the building, stacked directly over the one below. That stacking shapes what is possible: plumbing runs vertically through all three floors, so moving a sink is more involved than in a single-family home, and work on one unit can affect the unit below. We plan the layout around those shared lines and protect the occupied units while we work.
Older Worcester homes in neighborhoods like Grafton Hill, Vernon Hill, and around Webster Square were mostly built before 1978, so lead-safe practices are part of any kitchen demolition. Floors are often out of level after a century of settling, and walls behind old plaster can hide outdated wiring. We check those conditions during the estimate so the price reflects the real work.
Permits for new circuits, plumbing changes, and wall removal go through Worcester Inspectional Services. Landlords updating several units can often save time by planning the kitchens in sequence with a consistent design.