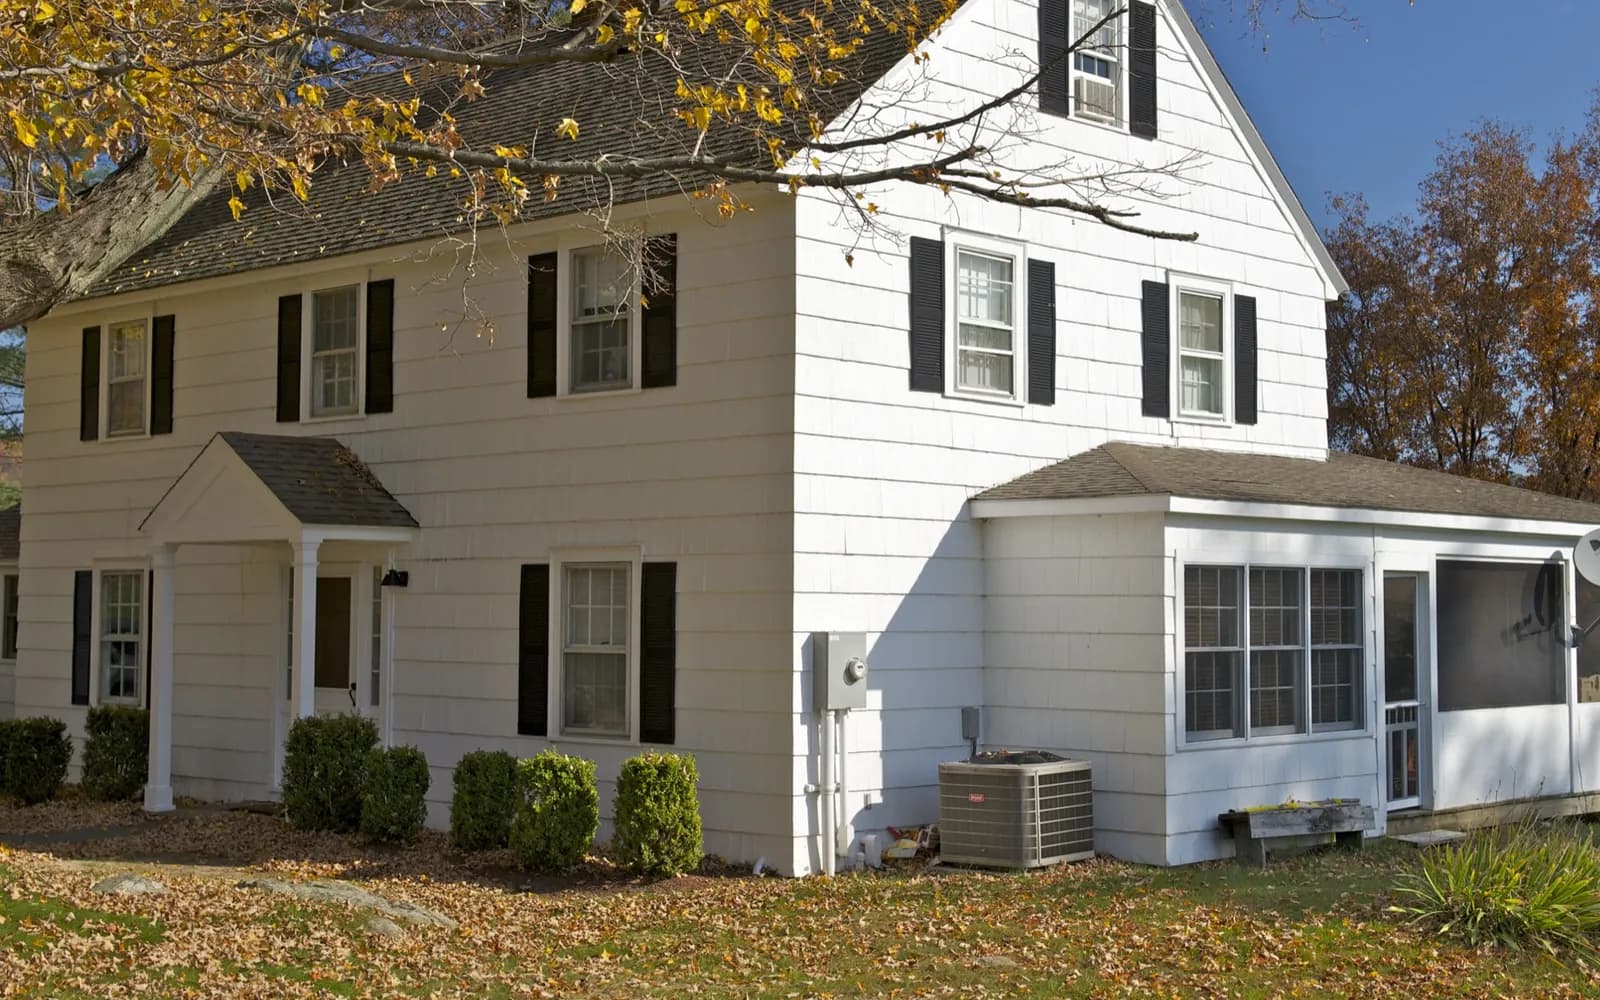
In the Capes and ranches that fill much of Leominster, the kitchen is often a small room off a short hallway with a doorway to the dining room. Removing or widening that wall can create an open kitchen and dining space, but it often means installing a beam and confirming what the wall supports. We check that before we price it so the plan is realistic.
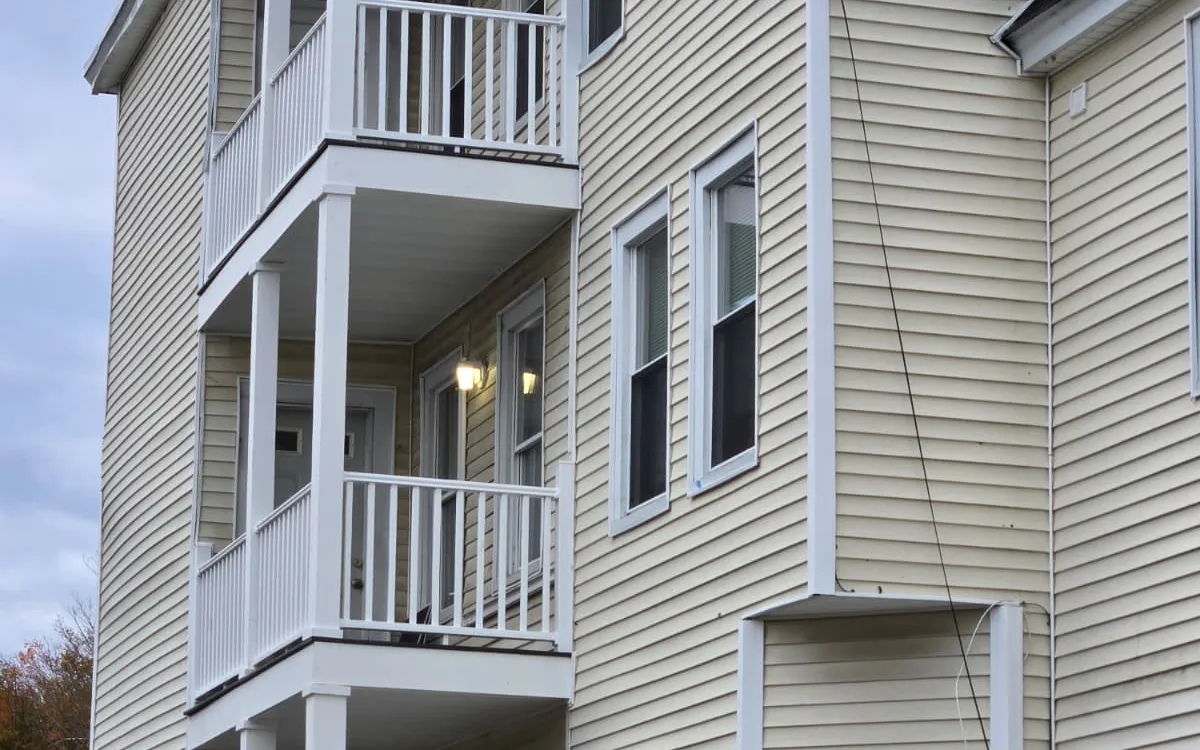
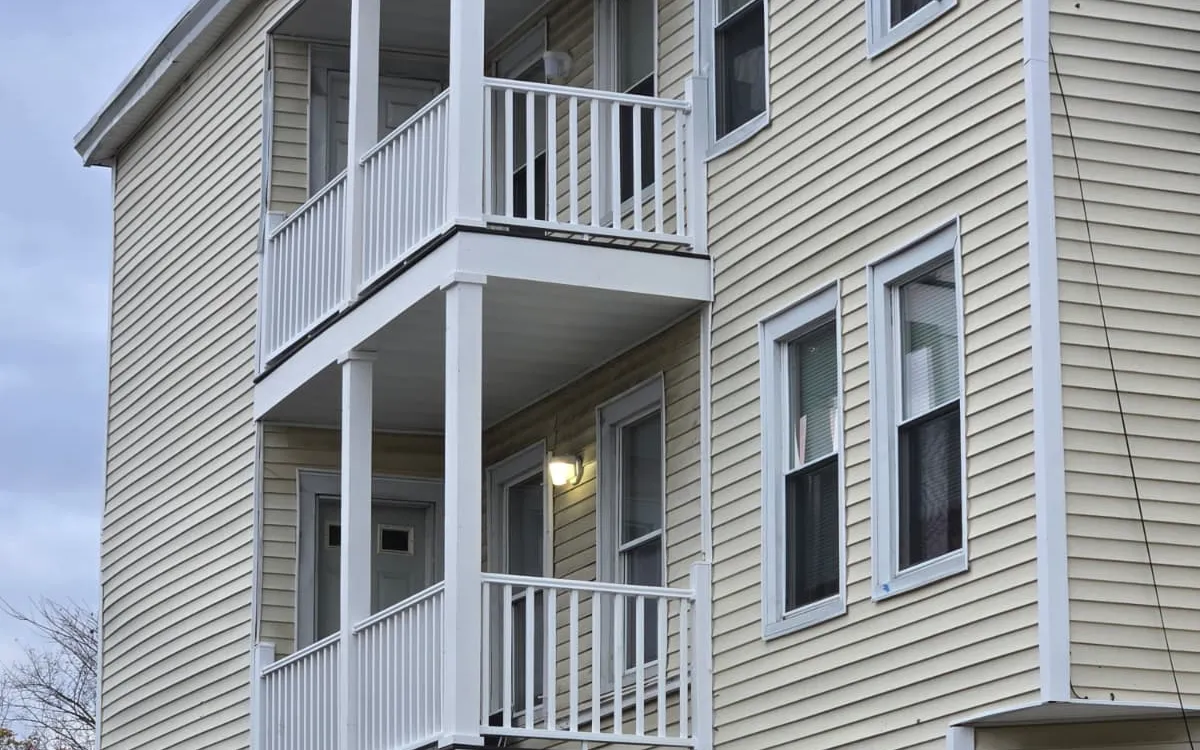
The older two-families and three-deckers near downtown and French Hill have narrow unit kitchens with radiators, chimneys, and windows in inconvenient places. Getting a good layout in these rooms is about working around fixed elements, sometimes relocating a window or a doorway, and making every inch of cabinet space count. Older floors are rarely level, so we often correct the subfloor before cabinets go in.
Kitchen work that adds circuits, moves plumbing, or removes walls needs permits from the City of Leominster building department. We coordinate those along with the inspections so the work is on record.